




9 Sienna Court, Aidanfield, Canterbury

Property ID: #RN6214
  • 4
  • 2
  • 2
  • 451 M2
  • 182 M2
$568,000

Sissi Liu

Harcourts Riccarton Enquire Now

Property Files

To view the information available for this property, click the button below.

View Property Documents

Stylish Family Home

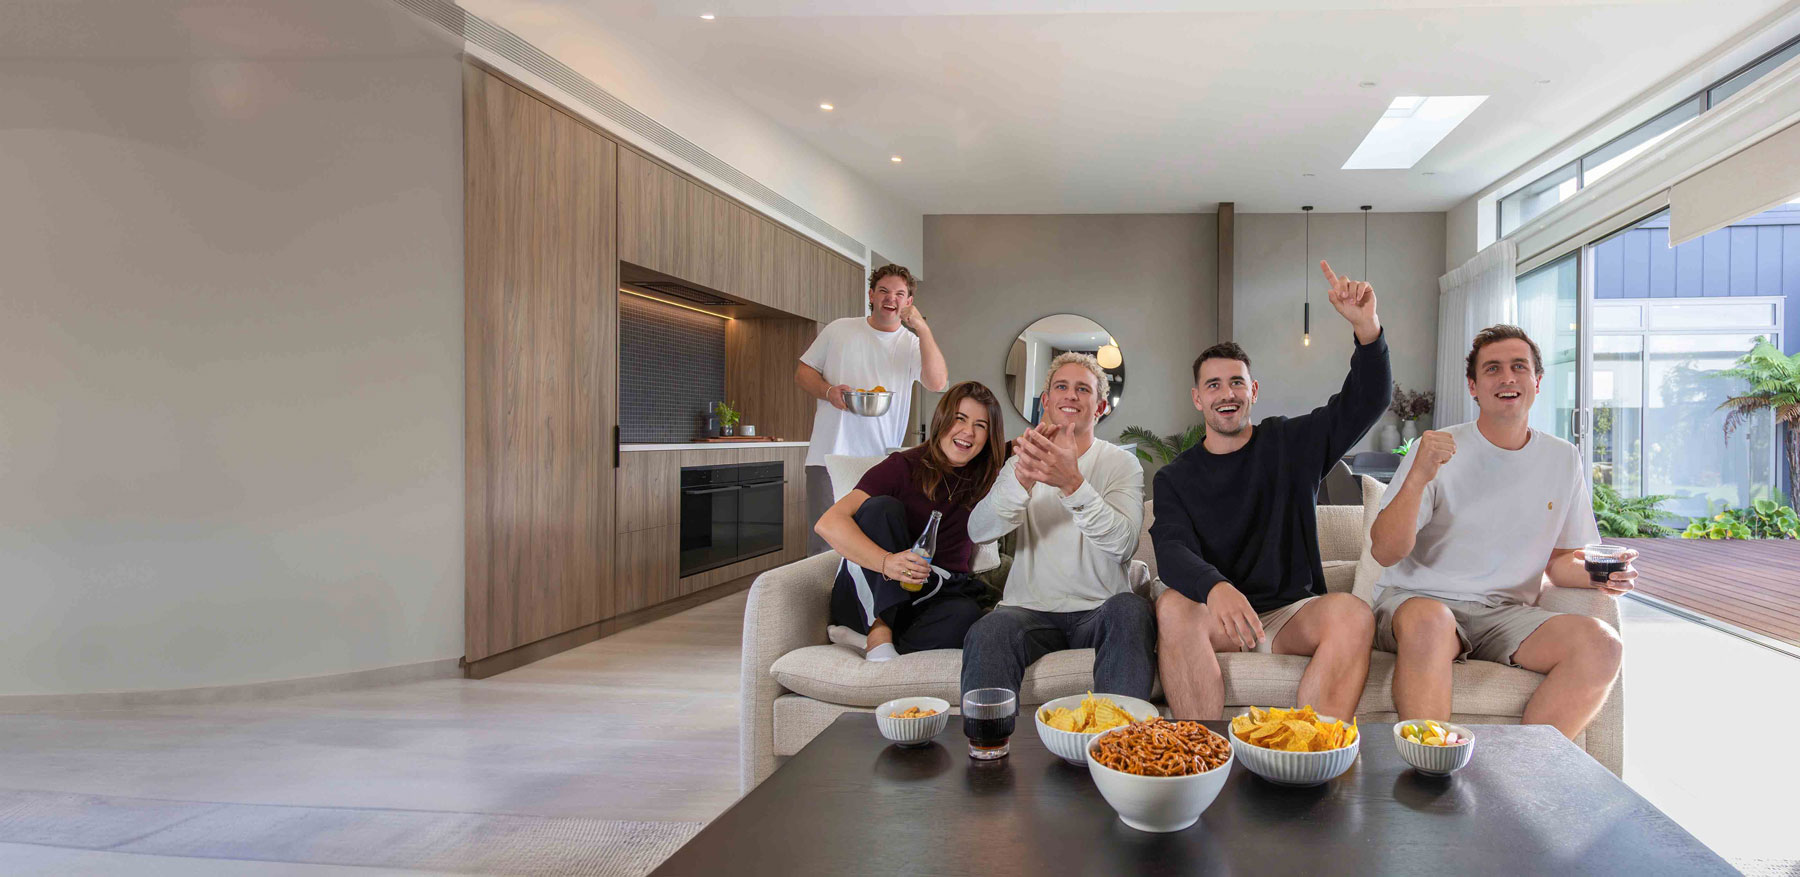
Situated in a quiet cul de sac, close to reserves, this beautiful family home boasts many features. Positioned perfectly to capture the sun it is a real entertainer's paradise. It has a well thought out open plan kitchen, dining and living area that flows out to a private court yard and landscaped garden.

- Fully fenced, reasonable size 4 bedroom home(182m²)with coloursteel roof
- Master bedroom with walk in robe and ensuite
- Spacious open plan kitchen, dining and living areas
- Exceptionally warm with heat pump and gas fire
- Modern kitchen with dishwasher, oven, ceramic cook top and waste disposal.
- 2 bathrooms, the main with separate bath, shower & separate toilet
- Separate laundry with external access to washing line
- Home theatre wiring set up in lounge, along with outside speakers
- Gas hot water system

Vendor has decided to move to a bigger house. Be quick - pick up the phone and call me today (Sissi Liu 021714604). You won't be disappointed.

OPEN HOMES: Viewing by appointment.

Please be aware that this information may have been sourced from RPNZ/ Property Guru/ Land Information New Zealand/ Christchurch City Council/ CERA and we have not been able to verify the accuracy of the same.

Property Features

  • Property Type: House
  • Property Features: Security system, Smoke alarms
  • Roof: Coloured steel
  • Tenure: Freehold
  • House style: Executive
  • Garaging / carparking: Internal access, Double lock-up
  • Construction: Brick
  • Joinery: Double glazing
  • Insulation: Walls, Floor, Ceiling
  • Flooring: Tiles and Carpet
  • Window coverings: Drapes, Net curtains, Blinds
  • Heating / Cooling: Heat pump, Gas bottled
  • Electrical: TV aerial
  • Chattels remaining: Light fittings, Drapes, Cooktop, Oven, Rangehood, Dishwasher, Gas Fire, x 2 Heat Pumps, x 1 Panel Heater
  • Kitchen: Designer, Open plan, Dishwasher, Separate cooktop, Separate oven, Double sink, Waste disposal, Breakfast bar, Gas bottled and Finished in Laminate
  • Living area: Open plan, Separate living
  • Main bedroom: Double and Walk-in-robe
  • Ensuite: Separate shower
  • Bedroom 2: Double and Built-in / wardrobe
  • Bedroom 3: Double and Built-in / wardrobe
  • Bedroom 4: Double and Built-in / wardrobe
  • Main bathroom: Bath, Separate shower, Exhaust fan, Heater
  • Laundry: Separate
  • Views: Private
  • Aspect: North
  • Outdoor living: Entertainment area (Uncovered), Clothesline, Garden, BBQ area
  • Fencing: Fully fenced
  • Land contour: Flat
  • Grounds: Landscaped / designer
  • Water heating: Gas
  • Water supply: Town supply
  • Sewerage: Mains
  • Locality: Close to transport, Close to schools, Close to shops
  • More Details URL: https://www.nz.open2view.com/dashboard/properties/418327
  • Virtual Tour URL: http://www.youtube.com/watch?v=s30KC2ORLfE

Sissi Liu

Harcourts Riccarton Enquire Now

Property Files

To view the information available for this property, click the button below.

View Property Documents

Office

Harcourts Riccarton

Property Location

DO YOU NEED TO SELL BEFORE YOU BUY?

Find out what your home’s worth with a free, no-obligation appraisal. Clear guidance to help you take the next step toward your dream home.

Home Loan Calculator

Request a Property
Report Today

Please fill out this field.
Please provide a valid email.
Please select an option.

By continuing you agree to our Terms of Service and Privacy Policy.