sold


View 3+
1 of 8


Sold Property
$1,630,000
Some homes don't need a big marketing campaign to attract attention.
This is one of them.
Offered quietly before its official launch, this near-new family home is your opportunity to secure something special before everyone else discovers it.
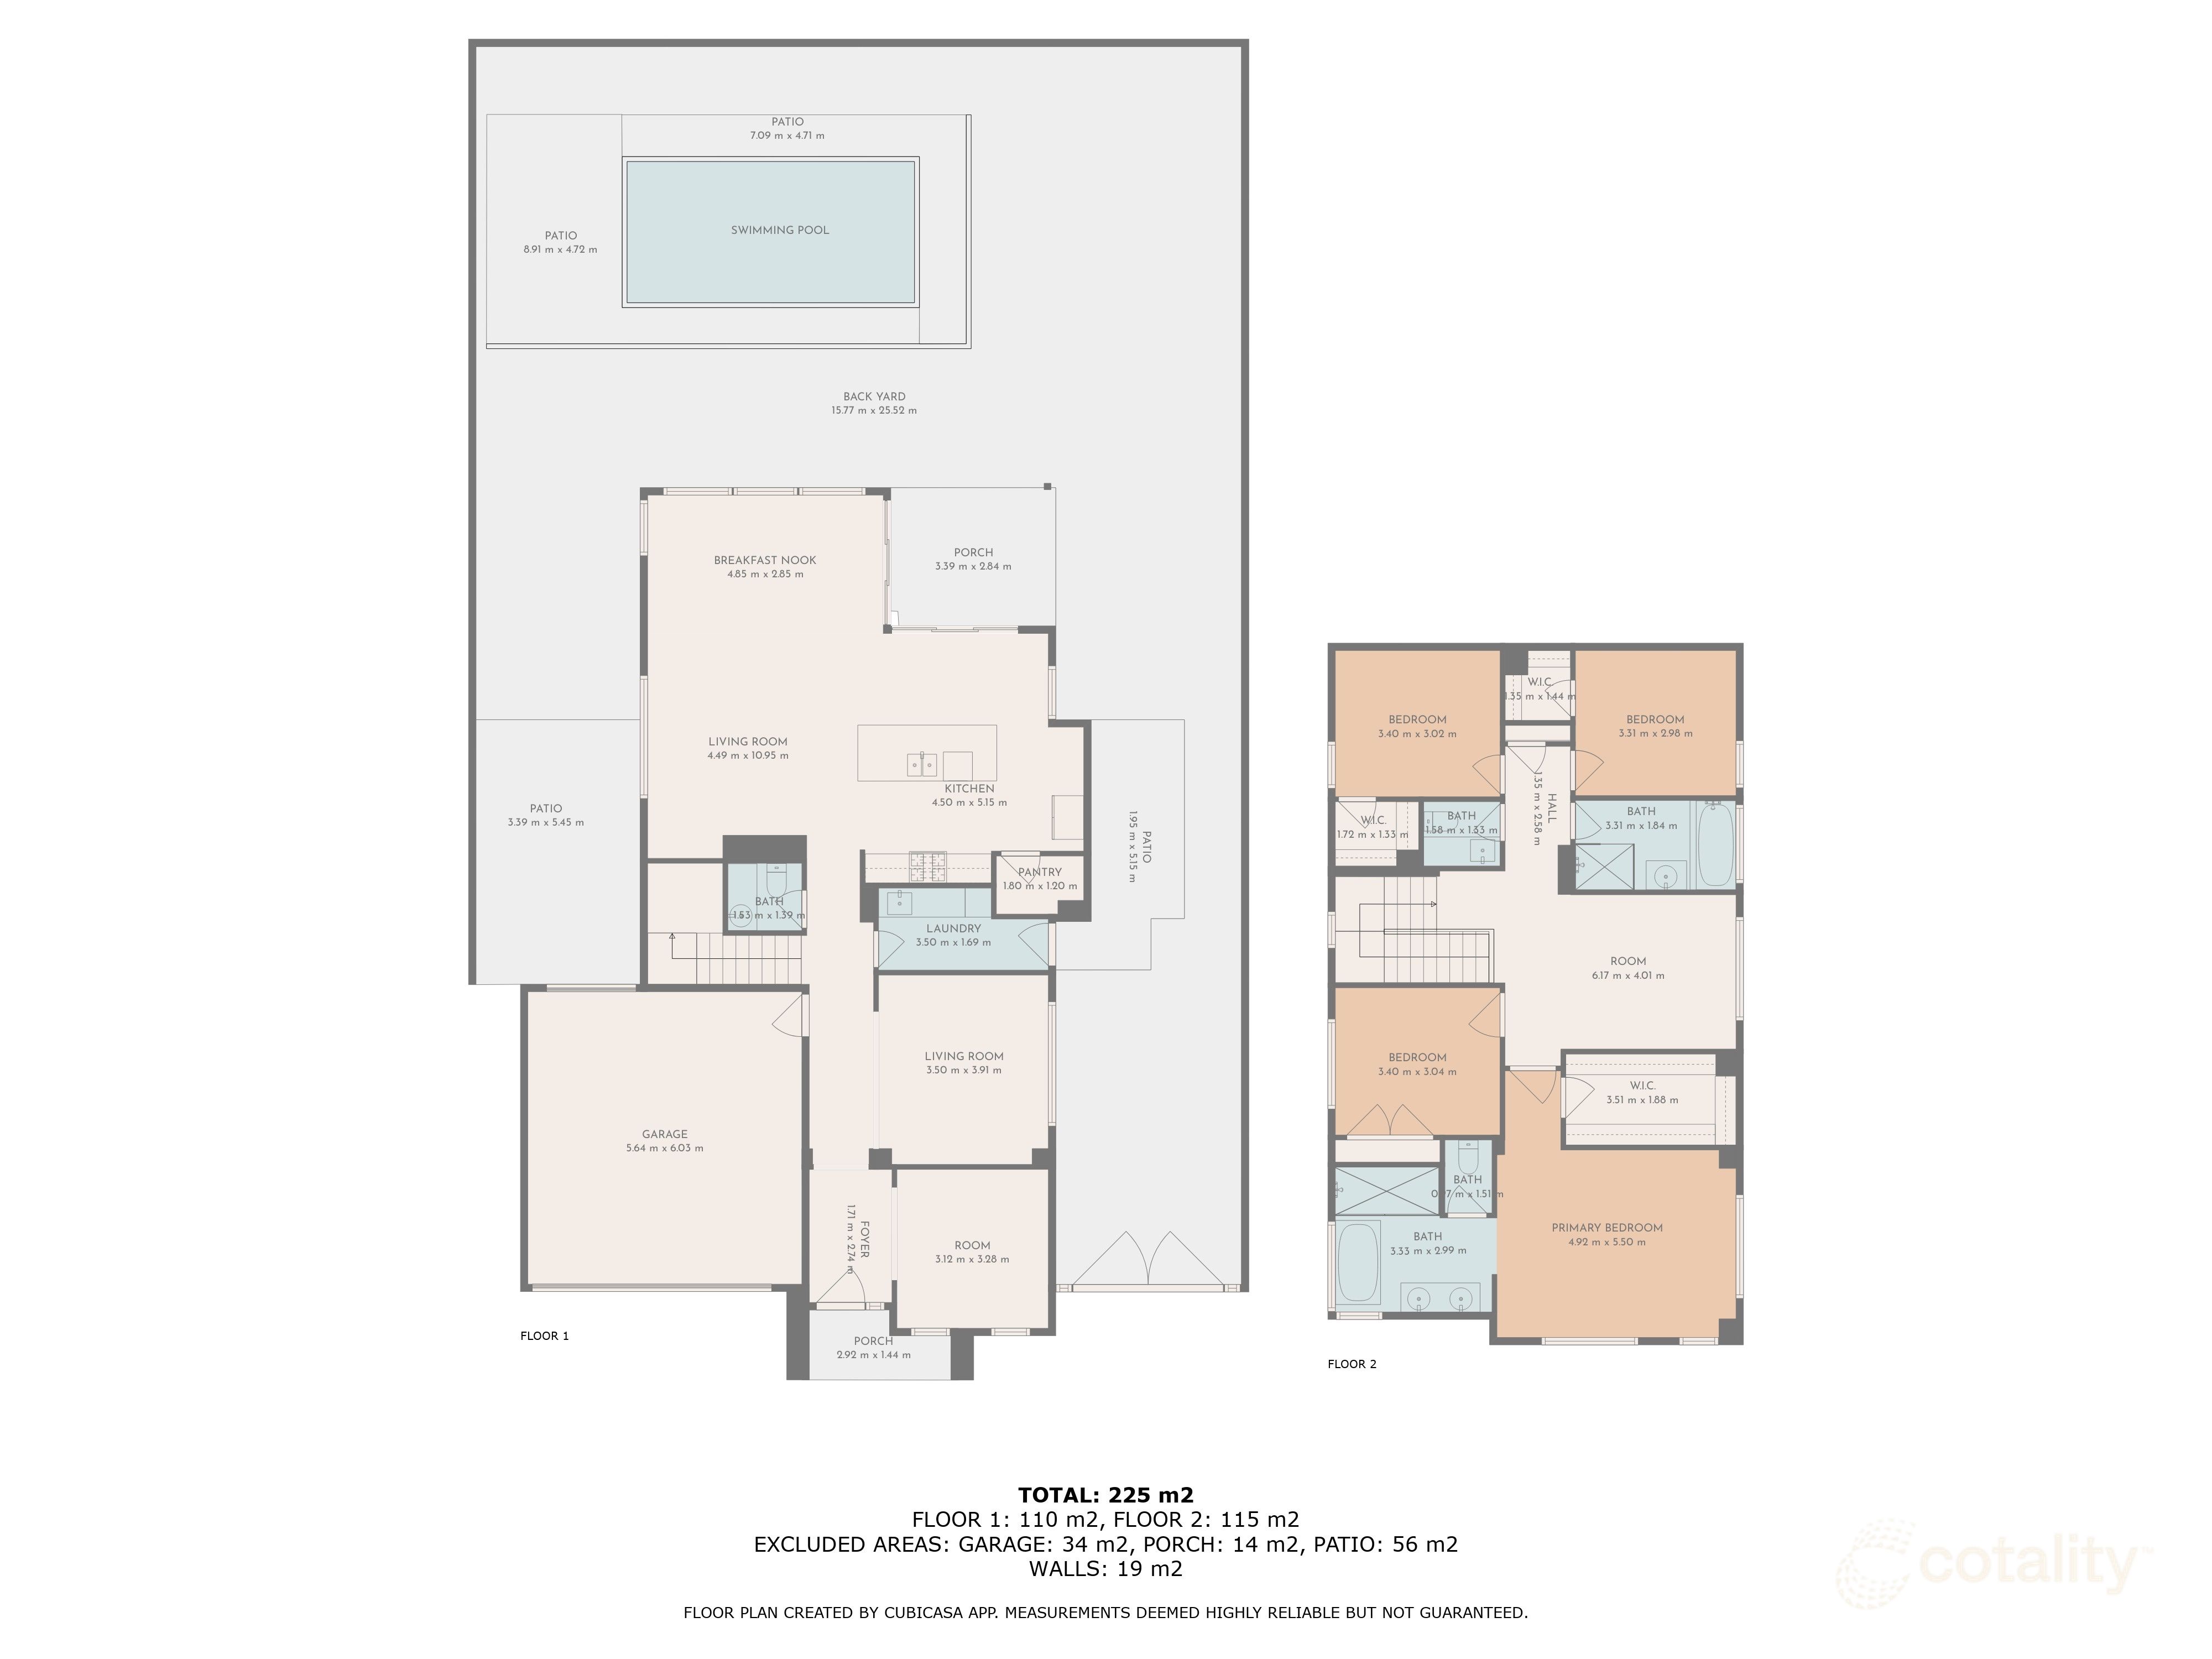
Designed for modern family living, the intelligent floorplan delivers multiple living areas, a spacious upstairs retreat, a versatile downstairs multipurpose room and seamless indoor-outdoor entertaining. The designer kitchen overlooks the open-plan living, alfresco and sparkling in-ground pool, while the oversized master suite is complete with an exceptional walk-in robe and private ensuite.
Currently tenanted until 13th August 2026, this is an ideal opportunity to secure your next home now and move in shortly after the tenancy ends, or continue leasing as a quality investment.
Available exclusively as a pre-market opportunity, inspections are by private appointment only. Enquire now and get ahead of the crowd.
At a Glance:
4 bedrooms | 2 bathrooms + powder room | 2-car garage
Only 3 years old
Upstairs retreat + downstairs multipurpose room
Designer kitchen with walk-in pantry
Oversized master suite with exceptional walk-in robe
Covered alfresco overlooking the in-ground pool
Drive-through garage access
Fully fenced backyard
Currently tenanted until 13th August 2026
Property ID: #L41462727
Office

Sold Property
Some homes don't need a big marketing campaign to attract attention.
This is one of them.
Offered quietly before its official launch, this near-new family home is your opportunity to secure something special before everyone else discovers it.
Designed for modern family living, the intelligent floorplan delivers multiple living areas, a spacious upstairs retreat, a versatile downstairs multipurpose room and seamless indoor-outdoor entertaining. The designer kitchen overlooks the open-plan living, alfresco and sparkling in-ground pool, while the oversized master suite is complete with an exceptional walk-in robe and private ensuite.
Currently tenanted until 13th August 2026, this is an ideal opportunity to secure your next home now and move in shortly after the tenancy ends, or continue leasing as a quality investment.
Available exclusively as a pre-market opportunity, inspections are by private appointment only. Enquire now and get ahead of the crowd.
At a Glance:
4 bedrooms | 2 bathrooms + powder room | 2-car garage
Only 3 years old
Upstairs retreat + downstairs multipurpose room
Designer kitchen with walk-in pantry
Oversized master suite with exceptional walk-in robe
Covered alfresco overlooking the in-ground pool
Drive-through garage access
Fully fenced backyard
Currently tenanted until 13th August 2026
Property ID: #L41462727
Office Harcourts Solutions
If you like what you see, but know you'll need to sell before buying, why not find out what you could be sitting on today with an instant Digital Property Appraisal, highlighting the market value including the recent sales, rental history, suburb insights and more.


$985,000 133 Lanita Road, Ferny Grove, QLD 4055




$1,210,000 33 Mcgregor Way, Ferny Grove, QLD 4055






Share