

View 22+
1 of 27


Property for Sale
Offers over $1,249,000
* Information Memorandum Available on Request*
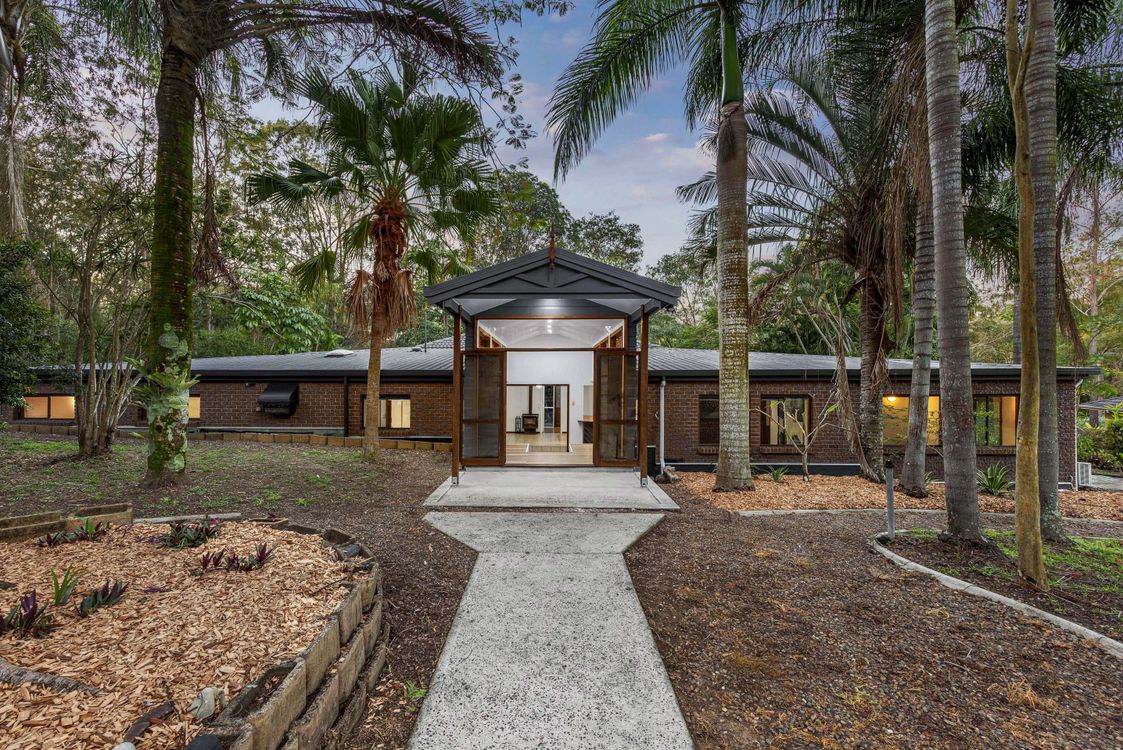
Positioned on an expansive 3,941m² parcel of land in one of Barellan Point's most peaceful and tightly held locations, this exceptional lifestyle residence delivers space, privacy and versatility. Surrounded by established gardens and mature trees, the property offers a tranquil retreat with an abundance of indoor and outdoor living for a large family.
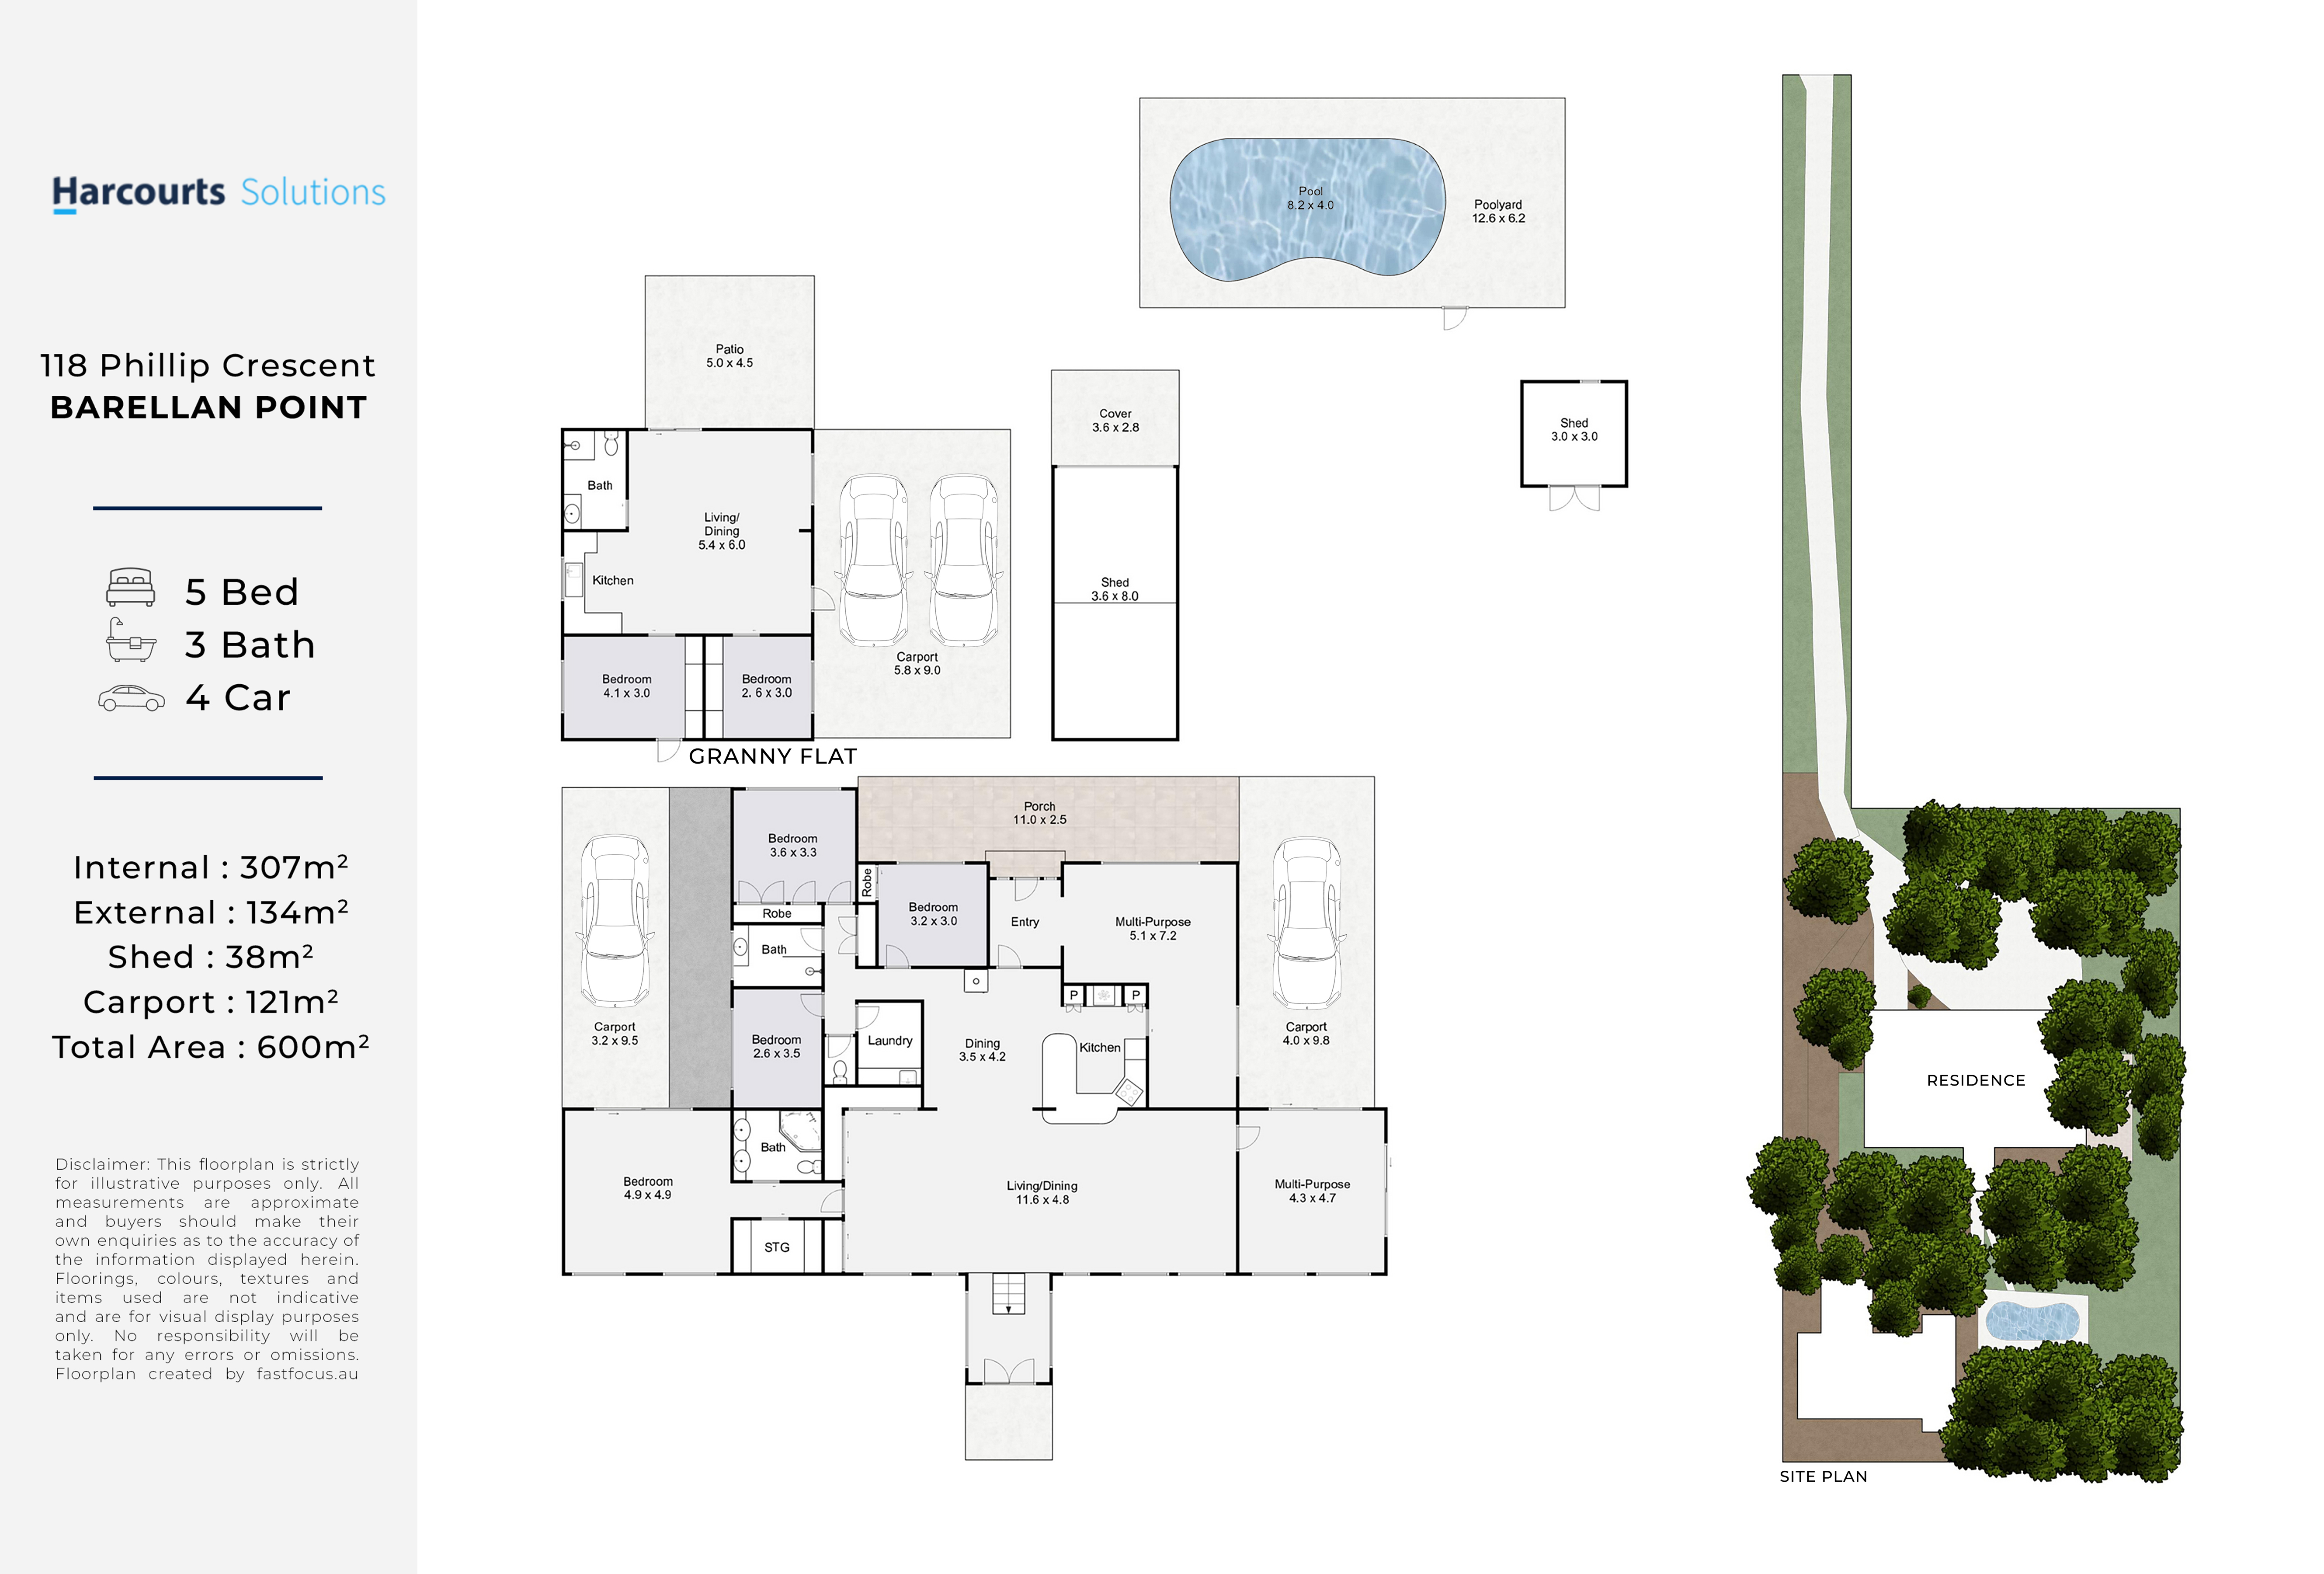
Offering approximately 600m² under roof, the residence features multiple living zones, soaring raked ceilings, quality finishes and a floor plan designed for everyday comfort and entertaining.
At the heart of the home is the impressive great room. Cathedral ceilings with exposed timber beams create a striking first impression, while the open-plan living and dining area flows to the outdoor entertaining space and pool.
The spacious family kitchen overlooks the main living areas and offers generous bench space, quality appliances, ample storage and a large breakfast bar.
The master suite provides a private retreat with a spacious ensuite and walk-in robe. The remaining bedrooms are generously proportioned and serviced by multiple bathrooms. Additional multipurpose rooms offer flexibility for use as media rooms, children's retreats, home offices or games rooms.
Adding further versatility is a separate converted shed containing two rooms, a kitchen, bathroom and living area. Buyers should make their own enquiries regarding its approvals and permitted use.
Outside, a covered entertaining area overlooks the in-ground swimming pool, while the expansive grounds offer privacy and room for children, pets and outdoor activities.
Multiple sheds, workshop spaces and storage areas provide flexibility for hobbies, vehicles and equipment. The property also features a solar panel system and ample space for caravans, boats and trailers.
This is a rare opportunity to secure a substantial family estate with exceptional space and lifestyle appeal on a 3,941m² landholding.
Disclaimer: Whilst every effort has been made to ensure the accuracy of the information contained herein, no warranty is given by the vendor or agent as to its accuracy. Interested parties should not rely solely on this information and are encouraged to make their own enquiries, obtain independent advice and satisfy themselves as to all aspects of the property, including the approvals and permitted use of the separate converted shed. All measurements, areas, floor plans and distances are approximate.
Added 24 July, 2026
Property ID: #L41316320
Office

Property for Sale
* Information Memorandum Available on Request*
Positioned on an expansive 3,941m² parcel of land in one of Barellan Point's most peaceful and tightly held locations, this exceptional lifestyle residence delivers space, privacy and versatility. Surrounded by established gardens and mature trees, the property offers a tranquil retreat with an abundance of indoor and outdoor living for a large family.
Offering approximately 600m² under roof, the residence features multiple living zones, soaring raked ceilings, quality finishes and a floor plan designed for everyday comfort and entertaining.
At the heart of the home is the impressive great room. Cathedral ceilings with exposed timber beams create a striking first impression, while the open-plan living and dining area flows to the outdoor entertaining space and pool.
The spacious family kitchen overlooks the main living areas and offers generous bench space, quality appliances, ample storage and a large breakfast bar.
The master suite provides a private retreat with a spacious ensuite and walk-in robe. The remaining bedrooms are generously proportioned and serviced by multiple bathrooms. Additional multipurpose rooms offer flexibility for use as media rooms, children's retreats, home offices or games rooms.
Adding further versatility is a separate converted shed containing two rooms, a kitchen, bathroom and living area. Buyers should make their own enquiries regarding its approvals and permitted use.
Outside, a covered entertaining area overlooks the in-ground swimming pool, while the expansive grounds offer privacy and room for children, pets and outdoor activities.
Multiple sheds, workshop spaces and storage areas provide flexibility for hobbies, vehicles and equipment. The property also features a solar panel system and ample space for caravans, boats and trailers.
This is a rare opportunity to secure a substantial family estate with exceptional space and lifestyle appeal on a 3,941m² landholding.
Disclaimer: Whilst every effort has been made to ensure the accuracy of the information contained herein, no warranty is given by the vendor or agent as to its accuracy. Interested parties should not rely solely on this information and are encouraged to make their own enquiries, obtain independent advice and satisfy themselves as to all aspects of the property, including the approvals and permitted use of the separate converted shed. All measurements, areas, floor plans and distances are approximate.
Added 24 July, 2026
Property ID: #L41316320
Office Harcourts Solutions
If you like what you see, but know you'll need to sell before buying, why not find out what you could be sitting on today with an instant Digital Property Appraisal, highlighting the market value including the recent sales, rental history, suburb insights and more.


For Sale 8 Emeline Street, KELVIN GROVE, QLD 4059




Offers from $1.25 million 158 Saraband Drive, EATONS HILL, QLD 4037

Auction 34 Reuben Street, STAFFORD, QLD 4053

Offers over $1,300,000 31 Withington Street, EAST BRISBANE, QLD 4169


For Sale 44 Estramina Street, OXLEY, QLD 4075



Share