just listed


View 21+
1 of 26


Quick Details
Rates: $973.10/quarter approx
Land Size: 607sqm
Frontage: 20.4 metres
School Catchment Zones: Camp Hill State Primary School and Whites Hill State College
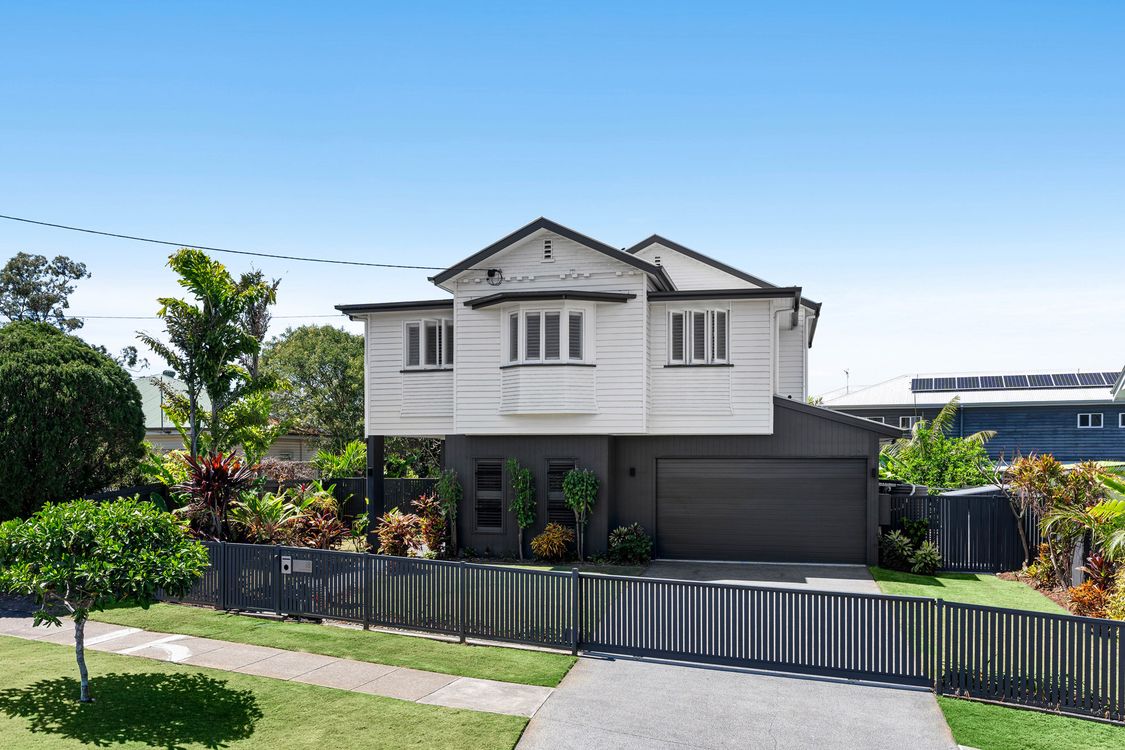
Family life finds a beautiful setting in this Camp Hill home, where tropical gardens surround you, weekends unfold beside the pool, and school mornings feel easy. Set on a fully fenced parcel in a coveted enclave, the residence retains its heritage charm through a gabled facade, while revitalised interiors reveal a modern palette of stone, glass and tiles.
A soaring 6-metre entry void introduces the home's impressive scale, with 3-metre ceilings, plantation shutters and ducted air-conditioning enhancing the sense of space and comfort. Downstairs, sheer curtains soften the living and dining areas, and sliding doors open to an alfresco escape framed by lush landscaping and a glistening saltwater pool. The kitchen's entertainer's layout keeps cooking and conversation connected, with the outdoor barbecue extending meals into the fresh air. Watch the children swim, gather friends around the table and enjoy days that move naturally between indoors and out.
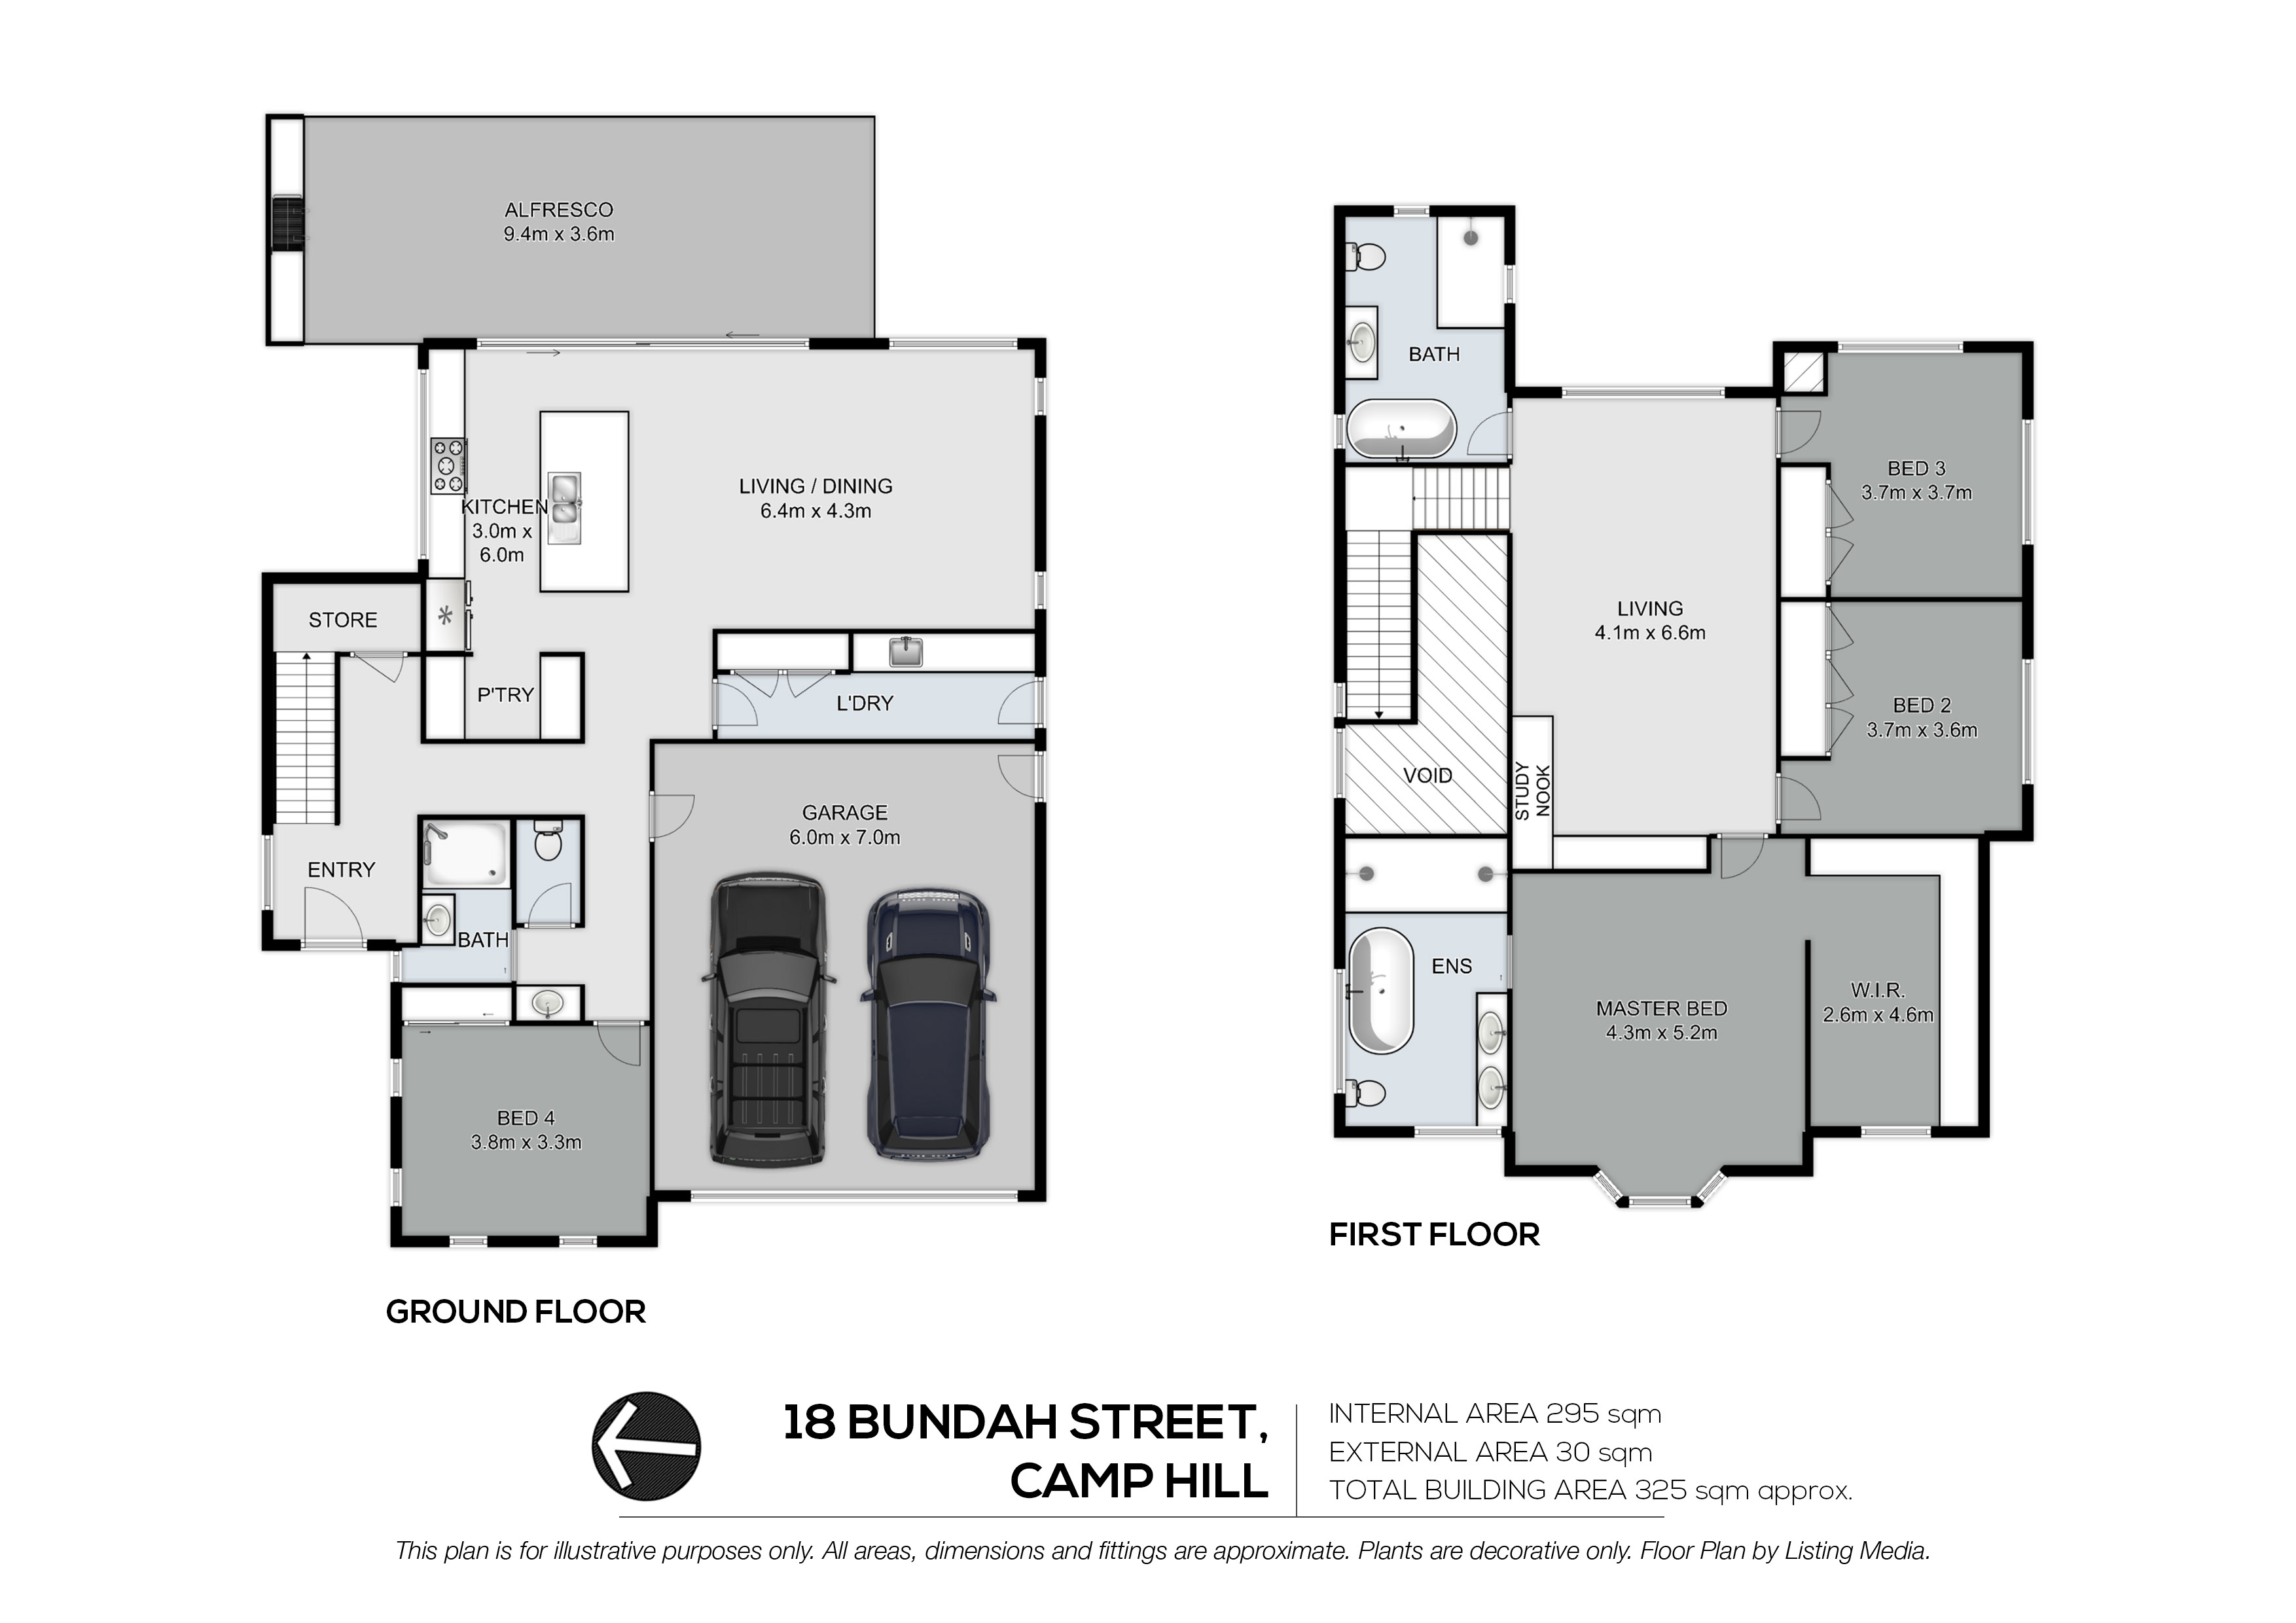
An upper lounge with a study provides another place to unwind, work or settle into homework, while four bedrooms and three bathrooms accommodate family and guests. Resort-inspired in its proportions and finishes, the master suite offers a private retreat with a bay window, a luxurious dressing room and an exquisite ensuite featuring a freestanding bathtub, dual vanities and double showers.
With Camp Hill Primary School just 350m away, childcare centres and city bus stops within walking distance, and the CBD only 7.5km from home, the weekday routine leaves more time for the things you love. Stroll around the corner for dining on Old Cleveland Road, meet friends for coffee in the Martha Street precinct, or explore the cafes, restaurants and shops at Camp Hill Marketplace before returning to your own tropical sanctuary.
Key features:
• Beautiful modern family sanctuary with a charming gabled frontage
• Light-filled living and dining, upper lounge and study, alfresco patio
• Saltwater pool, fenced backyard, tropical gardens, raised garden beds
• Entertainer's kitchen, walk-in pantry, Fisher & Paykel appliances, Weber BBQ
• 4 bedrooms (1 down, 3 up), 3 bathrooms, large laundry with storage
• Resort-inspired master suite with a luxurious dressing room and ensuite
• Secure 2-car garage with EV charger, gated driveway for additional parking
• Ducted air-conditioning, ceiling fans, 6.6kW solar, 5,000L water tank
• 160m to childcare, 260m to dining, 350m to Camp Hill Primary
• 800m to Camp Hill Marketplace, 1.5km to Martha Street precinct
Disclaimer:
In preparing this advertisement we have endeavoured to ensure the information contained is true and accurate. We accept no responsibility and disclaim all liability in respect to any errors, omissions, inaccuracies or misstatements contained. Prospective purchasers should make their own enquiries to verify the information contained in this advertisement.
Added 07 October, 2026
Property ID: #L42905117
Office

Property for Sale
Quick Details
Rates: $973.10/quarter approx
Land Size: 607sqm
Frontage: 20.4 metres
School Catchment Zones: Camp Hill State Primary School and Whites Hill State College
Family life finds a beautiful setting in this Camp Hill home, where tropical gardens surround you, weekends unfold beside the pool, and school mornings feel easy. Set on a fully fenced parcel in a coveted enclave, the residence retains its heritage charm through a gabled facade, while revitalised interiors reveal a modern palette of stone, glass and tiles.
A soaring 6-metre entry void introduces the home's impressive scale, with 3-metre ceilings, plantation shutters and ducted air-conditioning enhancing the sense of space and comfort. Downstairs, sheer curtains soften the living and dining areas, and sliding doors open to an alfresco escape framed by lush landscaping and a glistening saltwater pool. The kitchen's entertainer's layout keeps cooking and conversation connected, with the outdoor barbecue extending meals into the fresh air. Watch the children swim, gather friends around the table and enjoy days that move naturally between indoors and out.
An upper lounge with a study provides another place to unwind, work or settle into homework, while four bedrooms and three bathrooms accommodate family and guests. Resort-inspired in its proportions and finishes, the master suite offers a private retreat with a bay window, a luxurious dressing room and an exquisite ensuite featuring a freestanding bathtub, dual vanities and double showers.
With Camp Hill Primary School just 350m away, childcare centres and city bus stops within walking distance, and the CBD only 7.5km from home, the weekday routine leaves more time for the things you love. Stroll around the corner for dining on Old Cleveland Road, meet friends for coffee in the Martha Street precinct, or explore the cafes, restaurants and shops at Camp Hill Marketplace before returning to your own tropical sanctuary.
Key features:
• Beautiful modern family sanctuary with a charming gabled frontage
• Light-filled living and dining, upper lounge and study, alfresco patio
• Saltwater pool, fenced backyard, tropical gardens, raised garden beds
• Entertainer's kitchen, walk-in pantry, Fisher & Paykel appliances, Weber BBQ
• 4 bedrooms (1 down, 3 up), 3 bathrooms, large laundry with storage
• Resort-inspired master suite with a luxurious dressing room and ensuite
• Secure 2-car garage with EV charger, gated driveway for additional parking
• Ducted air-conditioning, ceiling fans, 6.6kW solar, 5,000L water tank
• 160m to childcare, 260m to dining, 350m to Camp Hill Primary
• 800m to Camp Hill Marketplace, 1.5km to Martha Street precinct
Disclaimer:
In preparing this advertisement we have endeavoured to ensure the information contained is true and accurate. We accept no responsibility and disclaim all liability in respect to any errors, omissions, inaccuracies or misstatements contained. Prospective purchasers should make their own enquiries to verify the information contained in this advertisement.
Added 07 October, 2026
Property ID: #L42905117
Office Harcourts Property Centre
If you like what you see, but know you'll need to sell before buying, why not find out what you could be sitting on today with an instant Digital Property Appraisal, highlighting the market value including the recent sales, rental history, suburb insights and more.


2 Brand New Homes Nearing Completion! Enquire Today 50 & 52 Oateson Skyline Drive, SEVEN HILLS, QLD 4170






Share