sold


View 16+
1 of 21
1 of 21


Sold Property
$1,275,000
Quick Details:
Land Size: 607sqm
Frontage: 15.6 metres
Property Year: 1950
School Catchment Zones: Mount Gravatt East State School and Mount Gravatt State High School
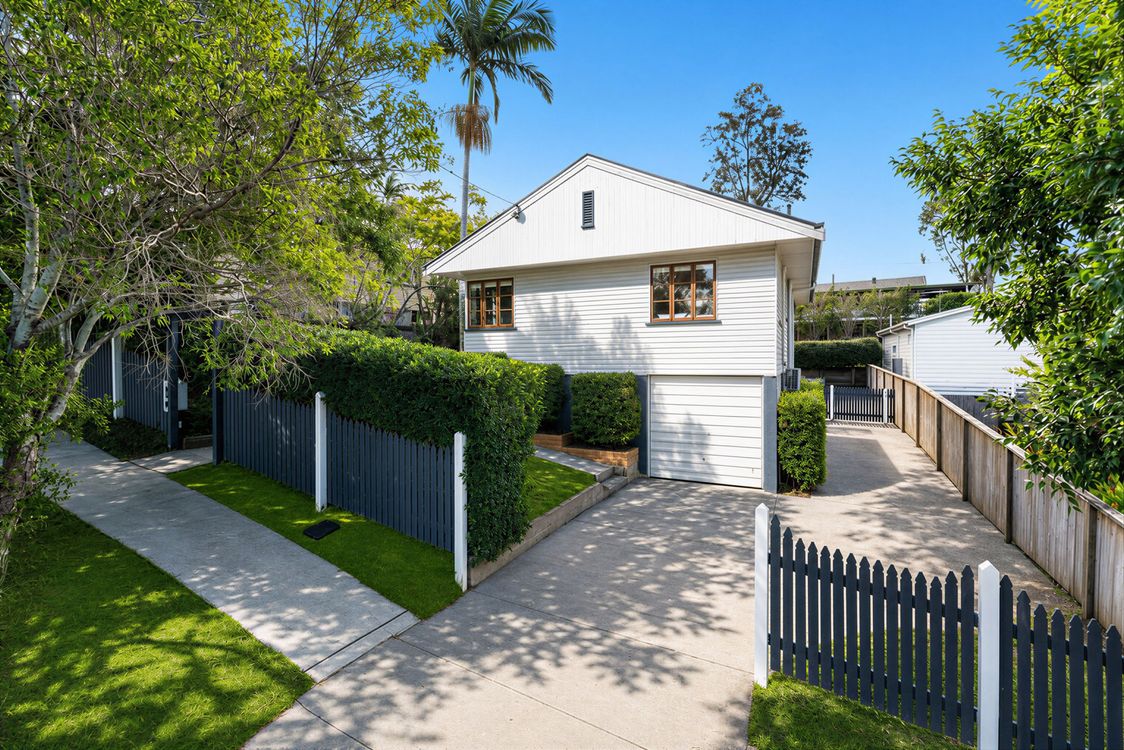
Embracing a lifestyle of elevation and suburban serenity amongst blissful birdsong and leafy views, this three-bedroom residence rests peacefully in Mount Gravatt East. Perched behind a charming picket fence and gabled facade on a private, low-maintenance allotment with side access, the home balances enduring character with relaxed family functionality in an idyllic, tree-lined setting.
Hardwood timber floors and traditional casement windows enrich the inviting interiors, which flow from the air-conditioned lounge to the modern kitchen and dining area. Designed to bring families together, this open living space extends effortlessly to the rear entertaining deck, where beautiful outlooks create a tranquil backdrop and uninterrupted sightlines allow you to watch children play across the expansive backyard. Offering endless room for sports, games, trampolines and cubby houses, the outdoor spaces continue below with an alfresco patio featuring integrated seating, forming the perfect retreat for winter firepits, weekend gatherings or a basketball hoop for hours of family fun.
Adding practicality to its lifestyle appeal, the property also features under-house storage, secure garage parking and generous off-street parking for up to four additional vehicles, a boat or a caravan.
Positioned for easy living, this family-friendly location features bus stops, TAFE campus and Mount Gravatt East State School within walking distance, and private colleges and childcare within minutes of your door. Shop moments away at Aldi and Mt Gravatt Plaza, and explore the nearby retail, dining and cinemas at Westfield Carindale and Westfield Mt Gravatt. With excellent access to the Pacific Motorway and CBD, you are connected right across the city.
Key features:
• Elevated family living with beautiful leafy outlooks and exceptional privacy on 607sqm
• Picket fence and gabled facade opening to warm, character-filled interiors with hardwood timber floors
• Relaxing lounge room and open kitchen/dining area featuring a modern dishwasher, oven and electric cooktop
• Scenic views and elevated entertaining from the rear deck and alfresco patio with integrated seating
• Spacious and private backyard inviting sports, games, trampolines and cubby houses
• Three light-filled bedrooms, all featuring built-in wardrobes
• Family bathroom featuring a shower-over-bathtub, vanity and toilet
• Under-house storage and secure garage parking, plus side access for up to four additional cars or a boat and caravan
• Air-conditioned lounge room, dining area and main bedroom
• New concrete/pebblecrete, retaining walls and rear timber stairs
Disclaimer:
In preparing this advertisement we have endeavoured to ensure the information contained is true and accurate. We accept no responsibility and disclaim all liability in respect to any errors, omissions, inaccuracies or misstatements contained. Prospective purchasers should make their own enquiries to verify the information contained in this advertisement.
Property ID: #L41089512
Office

Sold Property
Quick Details:
Land Size: 607sqm
Frontage: 15.6 metres
Property Year: 1950
School Catchment Zones: Mount Gravatt East State School and Mount Gravatt State High School
Embracing a lifestyle of elevation and suburban serenity amongst blissful birdsong and leafy views, this three-bedroom residence rests peacefully in Mount Gravatt East. Perched behind a charming picket fence and gabled facade on a private, low-maintenance allotment with side access, the home balances enduring character with relaxed family functionality in an idyllic, tree-lined setting.
Hardwood timber floors and traditional casement windows enrich the inviting interiors, which flow from the air-conditioned lounge to the modern kitchen and dining area. Designed to bring families together, this open living space extends effortlessly to the rear entertaining deck, where beautiful outlooks create a tranquil backdrop and uninterrupted sightlines allow you to watch children play across the expansive backyard. Offering endless room for sports, games, trampolines and cubby houses, the outdoor spaces continue below with an alfresco patio featuring integrated seating, forming the perfect retreat for winter firepits, weekend gatherings or a basketball hoop for hours of family fun.
Adding practicality to its lifestyle appeal, the property also features under-house storage, secure garage parking and generous off-street parking for up to four additional vehicles, a boat or a caravan.
Positioned for easy living, this family-friendly location features bus stops, TAFE campus and Mount Gravatt East State School within walking distance, and private colleges and childcare within minutes of your door. Shop moments away at Aldi and Mt Gravatt Plaza, and explore the nearby retail, dining and cinemas at Westfield Carindale and Westfield Mt Gravatt. With excellent access to the Pacific Motorway and CBD, you are connected right across the city.
Key features:
• Elevated family living with beautiful leafy outlooks and exceptional privacy on 607sqm
• Picket fence and gabled facade opening to warm, character-filled interiors with hardwood timber floors
• Relaxing lounge room and open kitchen/dining area featuring a modern dishwasher, oven and electric cooktop
• Scenic views and elevated entertaining from the rear deck and alfresco patio with integrated seating
• Spacious and private backyard inviting sports, games, trampolines and cubby houses
• Three light-filled bedrooms, all featuring built-in wardrobes
• Family bathroom featuring a shower-over-bathtub, vanity and toilet
• Under-house storage and secure garage parking, plus side access for up to four additional cars or a boat and caravan
• Air-conditioned lounge room, dining area and main bedroom
• New concrete/pebblecrete, retaining walls and rear timber stairs
Disclaimer:
In preparing this advertisement we have endeavoured to ensure the information contained is true and accurate. We accept no responsibility and disclaim all liability in respect to any errors, omissions, inaccuracies or misstatements contained. Prospective purchasers should make their own enquiries to verify the information contained in this advertisement.
Property ID: #L41089512
Office Harcourts Property Centre
If you like what you see, but know you'll need to sell before buying, why not find out what you could be sitting on today with an instant Digital Property Appraisal, highlighting the market value including the recent sales, rental history, suburb insights and more.


$1,185,000 42 Norcombe Street, Carina, QLD 4152




$1,150,000 116 Gallipoli Road, Carina Heights, QLD 4152

$1,118,000 16 Hull Street, Carina, QLD 4152

44 Anzac Road, Carina Heights, QLD 4152



Share