


1 of 27


Sold Property
$2,900,000
Quick Details
Land Size: 584m2
Property Year: 2021
School Catchment Zones: Greenslopes State School and Coorparoo Secondary College
From the moment you arrive, 42 Hipwood Avenue makes an unmistakable impression. A near-new residence of exceptional scale and refinement, this home delivers a seamless fusion of luxury, functionality and resort-inspired family living in the tightly held Langlands Park precinct.
Designed for families who value both connection and space, the home unfolds across generous proportions with multiple living zones, premium finishes, and an effortless indoor-outdoor flow. At its heart, a designer kitchen anchors the living spaces, while the alfresco deck and sparkling pool and spa create a private sanctuary for entertaining and everyday relaxation.
Positioned in one of Coorparoo's most desirable pockets, the lifestyle is equally impressive. The home sits within the catchments for Greenslopes State School and Coorparoo Secondary College, and is also close to elite private schools including Villanova College, Loreto College Coorparoo, St James' Primary School and Our Lady of Mount Carmel. Public transport is easily accessible via Cavendish Road and Old Cleveland Road bus corridors, nearby Coorparoo train station, and a commute to the CBD in under 15 minutes. Lifestyle amenities including Coorparoo Square, Martha Street and Stones Corner are all just moments away.
Key Features:
• Architecturally inspired 2021-built residence with premium finishes and remaining builder's warranty
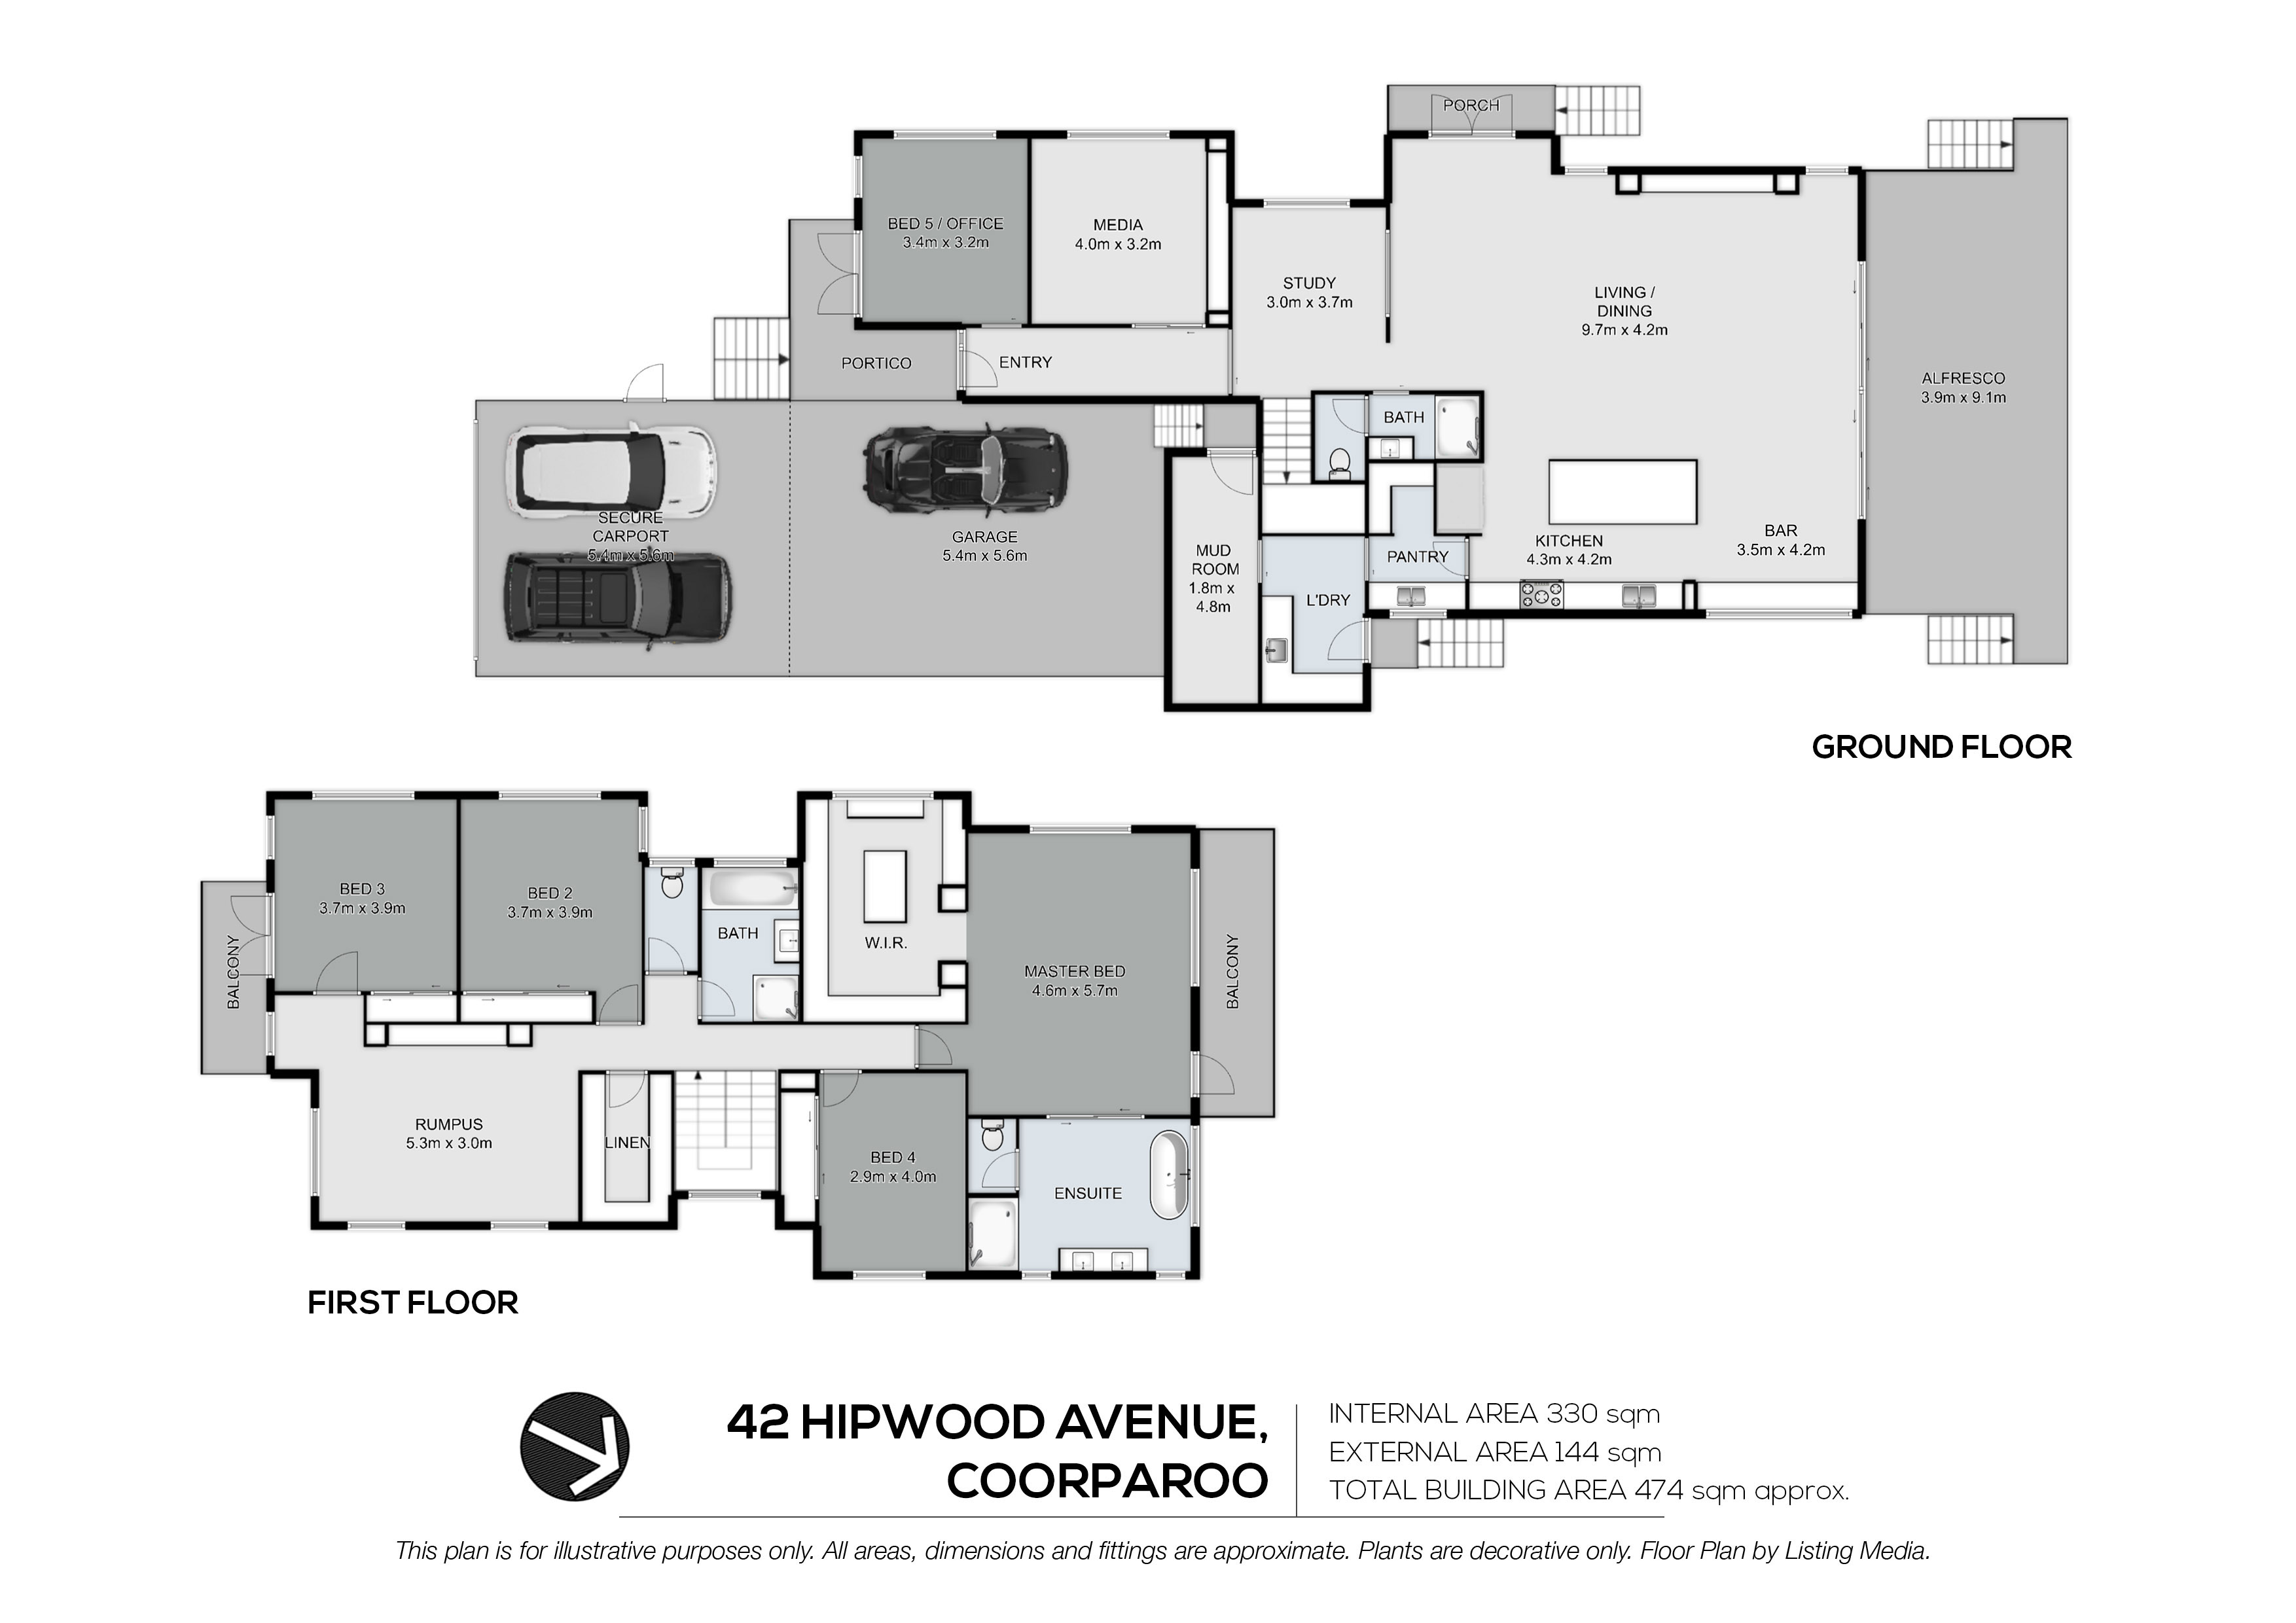
• Expansive open-plan living and dining area designed for effortless family connection
• Separate study or retreat space ideal for working from home or quiet relaxation
• Gourmet kitchen with double ovens, quality appliances, extensive bench space, integrated bar with fridges and fully fitted butler's pantry
• Seamless alfresco entertaining deck with built-in BBQ, automated shutters and elevated outlook over resort-style pool and spa
• Ground-floor guest suite or home office with adjacent full bathroom, ideal for multi-generational living
• Upper-level family retreat with plush carpeted living space for children or teenagers
• Luxurious master suite with designer ensuite featuring dual vanities, freestanding bath, oversized shower and custom walk-in robe
• Three additional upstairs bedrooms, all with built-in robes and generous proportions
• Oversized laundry, exceptional storage including walk-in linen, mudroom, under-stair storage and two sheds
• Fully ducted air-conditioning with zoning for year-round comfort
• Smart home automation system controlling lighting, climate and garage access via app or in-home panels
• Integrated technology including multiple wall-mounted TVs, full network cabling, server rack, high-speed NBN and Wi-Fi system
• 10kW solar system with smart monitoring for energy efficiency
• Comprehensive security system with CCTV and monitoring capability
• Remote-controlled blinds throughout for comfort and privacy
• Secure parking for up to four vehicles
• Gas connection servicing hot water and outdoor BBQ
• Automated irrigation system fully app-controlled, plus provision for future pool heating
• Additional external features including multiple outdoor water points for convenience
Contact us today to arrange your private inspection.
Disclaimer:
In preparing this advertisement we have endeavoured to ensure the information contained is true and accurate. We accept no responsibility and disclaim all liability in respect to any errors, omissions, inaccuracies or misstatements contained. Prospective purchasers should make their own enquiries to verify the information contained in this advertisement.
Property ID: #L40868309
Office

Sold Property
Quick Details
Land Size: 584m2
Property Year: 2021
School Catchment Zones: Greenslopes State School and Coorparoo Secondary College
From the moment you arrive, 42 Hipwood Avenue makes an unmistakable impression. A near-new residence of exceptional scale and refinement, this home delivers a seamless fusion of luxury, functionality and resort-inspired family living in the tightly held Langlands Park precinct.
Designed for families who value both connection and space, the home unfolds across generous proportions with multiple living zones, premium finishes, and an effortless indoor-outdoor flow. At its heart, a designer kitchen anchors the living spaces, while the alfresco deck and sparkling pool and spa create a private sanctuary for entertaining and everyday relaxation.
Positioned in one of Coorparoo's most desirable pockets, the lifestyle is equally impressive. The home sits within the catchments for Greenslopes State School and Coorparoo Secondary College, and is also close to elite private schools including Villanova College, Loreto College Coorparoo, St James' Primary School and Our Lady of Mount Carmel. Public transport is easily accessible via Cavendish Road and Old Cleveland Road bus corridors, nearby Coorparoo train station, and a commute to the CBD in under 15 minutes. Lifestyle amenities including Coorparoo Square, Martha Street and Stones Corner are all just moments away.
Key Features:
• Architecturally inspired 2021-built residence with premium finishes and remaining builder's warranty
• Expansive open-plan living and dining area designed for effortless family connection
• Separate study or retreat space ideal for working from home or quiet relaxation
• Gourmet kitchen with double ovens, quality appliances, extensive bench space, integrated bar with fridges and fully fitted butler's pantry
• Seamless alfresco entertaining deck with built-in BBQ, automated shutters and elevated outlook over resort-style pool and spa
• Ground-floor guest suite or home office with adjacent full bathroom, ideal for multi-generational living
• Upper-level family retreat with plush carpeted living space for children or teenagers
• Luxurious master suite with designer ensuite featuring dual vanities, freestanding bath, oversized shower and custom walk-in robe
• Three additional upstairs bedrooms, all with built-in robes and generous proportions
• Oversized laundry, exceptional storage including walk-in linen, mudroom, under-stair storage and two sheds
• Fully ducted air-conditioning with zoning for year-round comfort
• Smart home automation system controlling lighting, climate and garage access via app or in-home panels
• Integrated technology including multiple wall-mounted TVs, full network cabling, server rack, high-speed NBN and Wi-Fi system
• 10kW solar system with smart monitoring for energy efficiency
• Comprehensive security system with CCTV and monitoring capability
• Remote-controlled blinds throughout for comfort and privacy
• Secure parking for up to four vehicles
• Gas connection servicing hot water and outdoor BBQ
• Automated irrigation system fully app-controlled, plus provision for future pool heating
• Additional external features including multiple outdoor water points for convenience
Contact us today to arrange your private inspection.
Disclaimer:
In preparing this advertisement we have endeavoured to ensure the information contained is true and accurate. We accept no responsibility and disclaim all liability in respect to any errors, omissions, inaccuracies or misstatements contained. Prospective purchasers should make their own enquiries to verify the information contained in this advertisement.
Property ID: #L40868309
Office Harcourts Property Centre
If you like what you see, but know you'll need to sell before buying, why not find out what you could be sitting on today with an instant Digital Property Appraisal, highlighting the market value including the recent sales, rental history, suburb insights and more.


$2,300,000 20 Gyranda Street, CARINA HEIGHTS, QLD 4152






Share